Studio, 1, 2 & 3 Bedroom Apartments

Studio, 1, 2 & 3 Bedroom Apartments

Lumeo at Tryon Park offers studio, 1, 2 & 3 Bedroom Apartments in University City, Charlotte, with layouts sized for solo renters, couples, and roommates alike. Every floor plan includes a private patio or balcony, and several add a fenced-in backyard for residents who want direct access to outdoor space. Set 2.6 miles from UNC Charlotte, the community offers renters a lineup of floor plans that fit student schedules, corporate commutes, or both.
Lease Cost Calculator. This Calculator is designed to help estimate the Move-In Cost (including General and Special Fees) and the Monthly Cost going forward of a lease. Please remember that the Move-In Cost and Monthly Cost will vary depending on the qualifications of the applicant, the price and amenities of the unit being rented, and the cost of any Special Fees that may apply to a specific unit. Additionally, the rent and the Standard and Special Fees and Fee ranges are accurate as currently displayed but may increase or decrease until a lease is signed.

More Filters

Filters

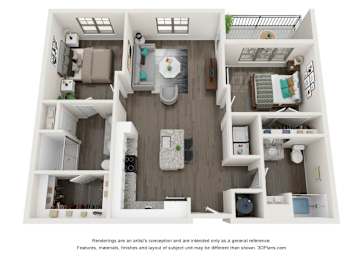
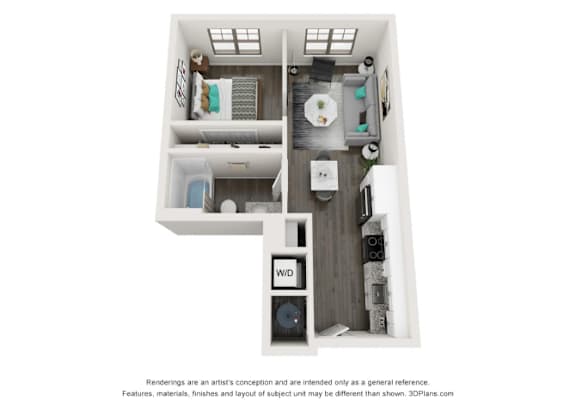
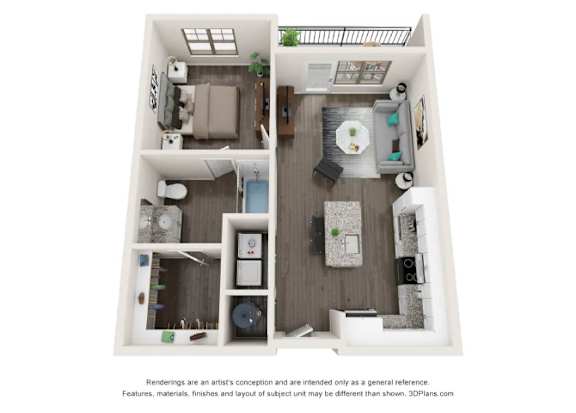
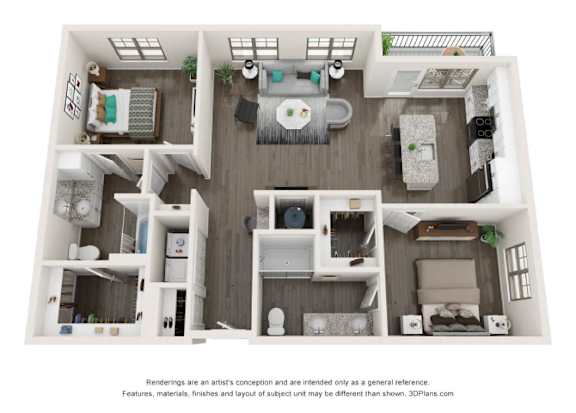
A4

  • 1 Bed
  • 1 Bath
  • 800 Sq. Ft.

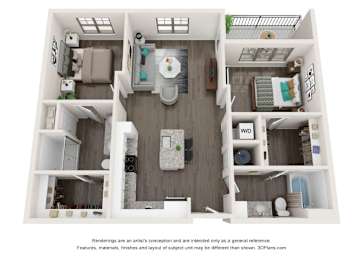
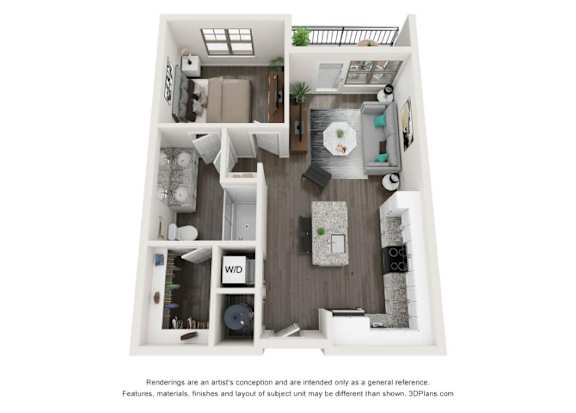
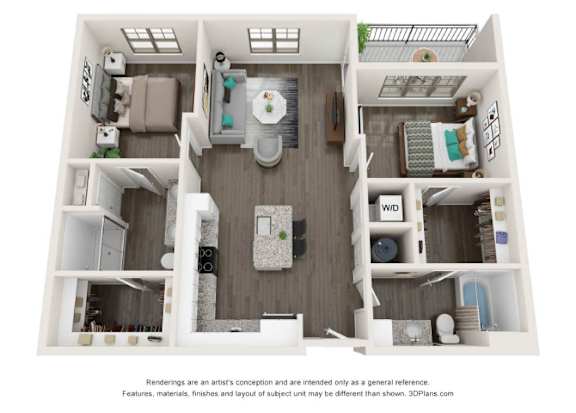
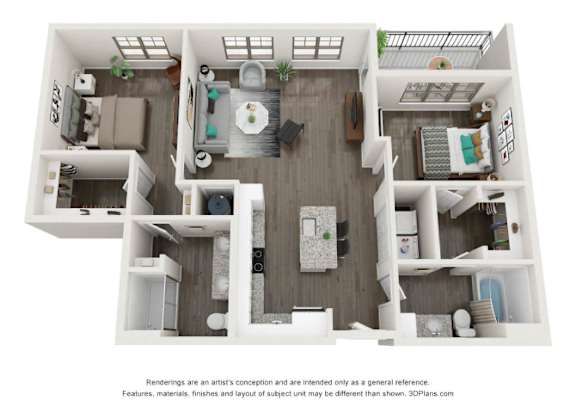
B1

  • 2 Bed
  • 2 Bath
  • 1,103 Sq. Ft.

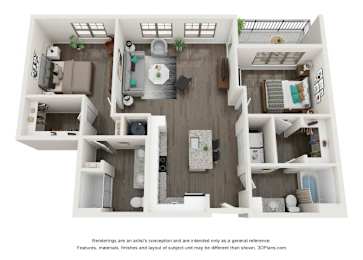
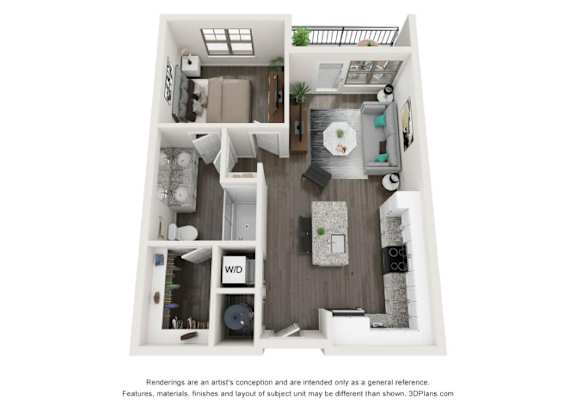
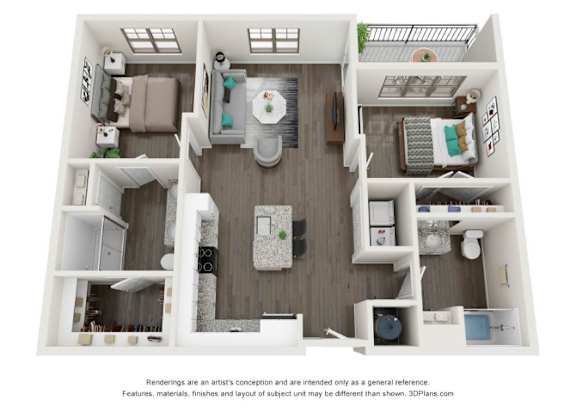
B3

  • 2 Bed
  • 2 Bath
  • 1,187 Sq. Ft.

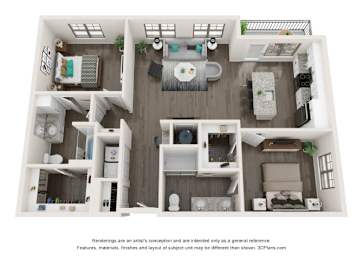
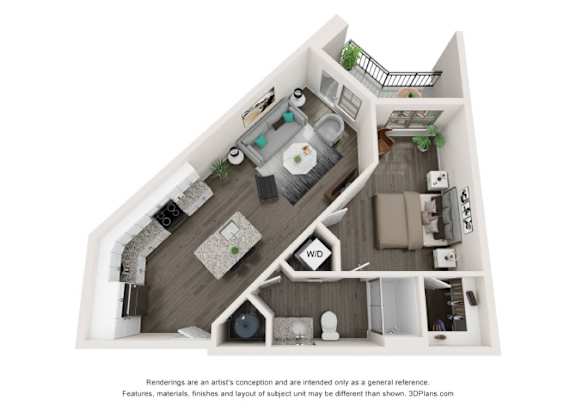
B4

  • 2 Bed
  • 2 Bath
  • 1,234 Sq. Ft.

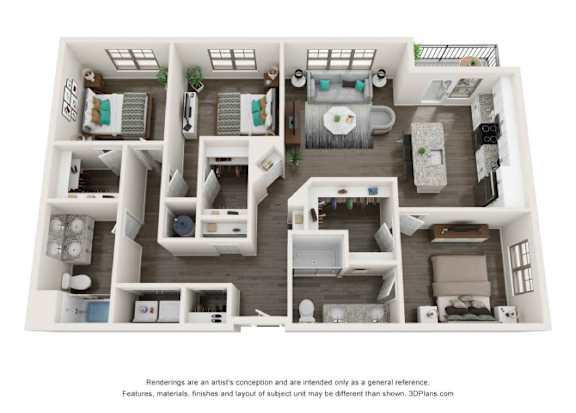
C1

  • 3 Bed
  • 2 Bath
  • 1,406 Sq. Ft.

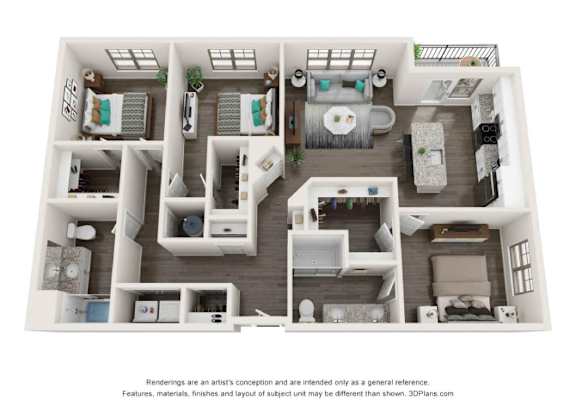
C1-A

  • 3 Bed
  • 2 Bath
  • 1,406 Sq. Ft.
Map View

Floor Plans Built for Every Stage

From a compact studio to a full three-bedroom layout, each floor plan at Lumeo shares the same finishes and a similar sense of space.
 

Studio Apartments from 532 Square Feet

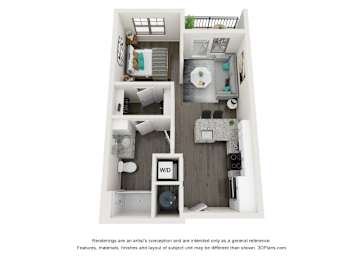
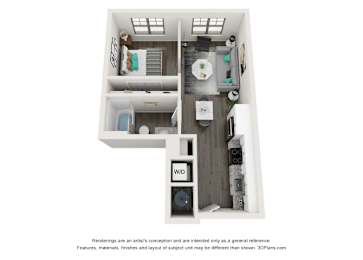
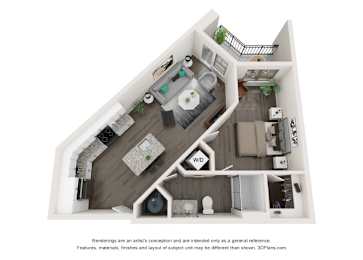
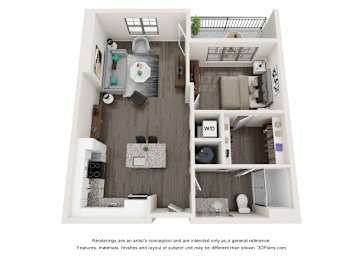
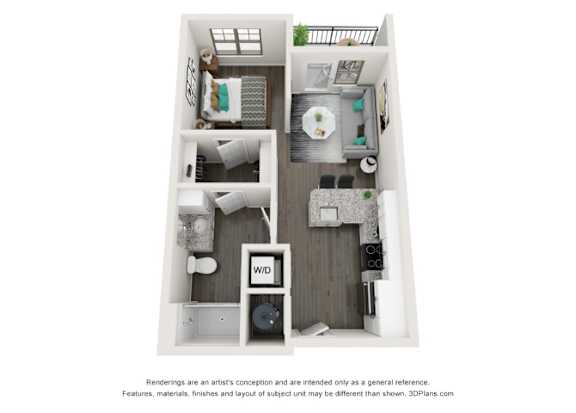
The S3 studio starts the lineup at 532 square feet, with the S1 and S1-A layouts offering 564 square feet of open living space. Each studio includes a private balcony and the same stainless steel Energy Star appliances found throughout the community. Luxury vinyl plank flooring and a walk-in shower maintain consistent finishes with the larger floor plans. For renters who want a smaller footprint without giving up storage, built-in shelving and a walk-in closet come standard.
 

One-Bedroom Layouts from 676 to 800 Square Feet

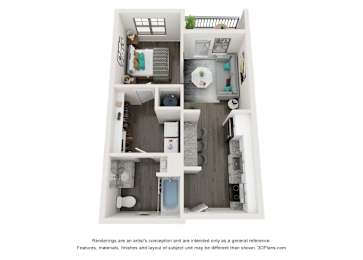
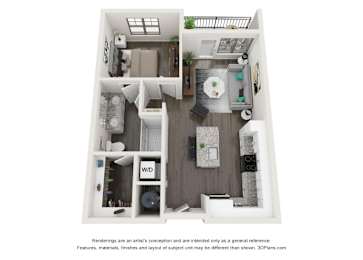
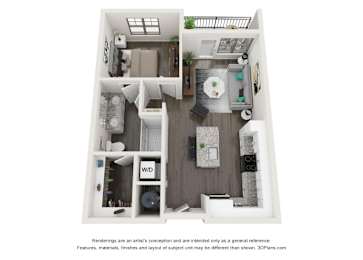
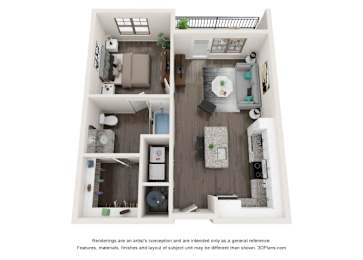
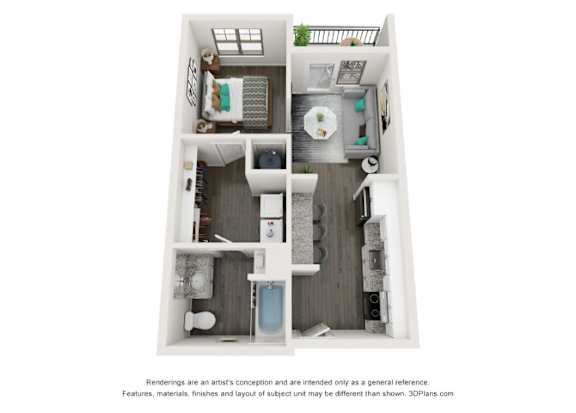
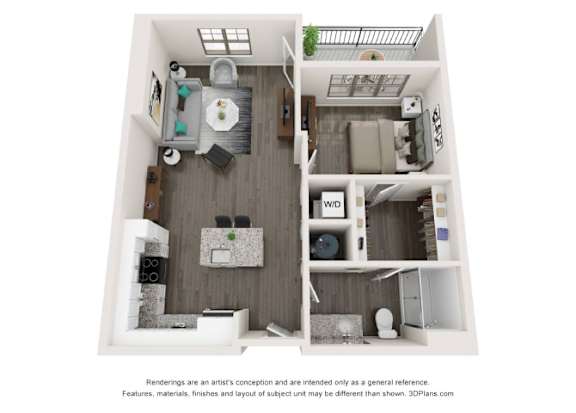
One-bedroom homes range from the 676-square-foot A1 to the 800-square-foot A4, with the A1.1 and A2 filling in between at 747 and 735 square feet. Several of these layouts include a soaking tub instead of a walk-in shower, giving renters a choice based on preference. A full-size washer and dryer are included in every one-bedroom home, along with a private patio or balcony. Gourmet kitchens with granite countertops and a subway tile backsplash carry through from the studios.
 

Two- and Three-Bedroom Homes for Roommates and Families

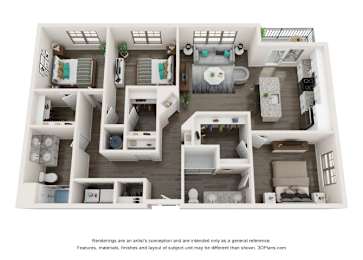
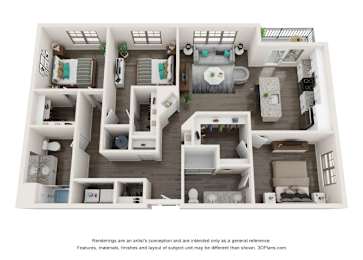
Two-bedroom residences such as the B1 and B3 start at 1,103 square feet, while the B4 layout reaches 1,234 square feet with dual bathrooms for roommates who want separate space. The three-bedroom C1 tops the floor plan lineup at 1,406 square feet, pairing two full bathrooms with a layout built for a larger household. Ceiling fans in every bedroom and living area help manage comfort across the seasons. Several two- and three-bedroom homes also include a fenced-in backyard, a feature not found in every Charlotte apartment community.

Compare floor plans at Lumeo at Tryon Park and find your fit.